


An English Tudor in Portland: The Story of 2807 NE Brazee Street and Dolph Park

How a 1928 Tudor Revival home tells the story of one of Northeast Portland's most distinctive neighborhoods.

There's something about this house that makes you stop and look twice.
Maybe it's the dramatically pitched roofline, the decorative half-timbering, or the beautiful wooden front door tucked beneath its little covered entrance. You could almost imagine finding a home like this along a quiet country lane somewhere in England.
But this is Portland, Oregon and this particular Tudor Revival, built in 1928, sits at 2807 NE Brazee Street in Dolph Park. A small neighborhood with a fascinating history of its own.
I recently had the opportunity to walk through the home, and what struck me wasn't simply how much of its original character remains. It was how the architecture tells a story about the people who were building Portland nearly a century ago.
To understand that story, we need to go back to a time when Dolph Park wasn't a neighborhood at all.
Before Dolph Park: A Different Northeast Portland
It's difficult to imagine today, but in the early 1900s, much of the land that would become Dolph Park was still open countryside. While surrounding neighborhoods such as Irvington, Alameda, and Beaumont were developing, this particular stretch of Northeast Portland remained largely undeveloped.
There were orchards, berry fields, small farms, and grazing land. Northeast 33rd Avenue, now a familiar thoroughfare, had evolved from a rural county road serving agricultural properties on the city's outskirts.
So why had this particular piece of land remained undeveloped while the city grew around it?

Part of the answer lies in the families who owned it. Among them were members of the Cardinell and Dolph families, whose landholdings would eventually form the foundation of the neighborhood we know today.
By the early 1920s, Portland's residential real estate market was booming. New subdivisions were appearing across the east side, and previously agricultural land was becoming increasingly valuable for residential development.
Eliza Cardinell Dolph recognized the opportunity.
Following the death of her brother in 1923 and the settlement of his estate, she helped assemble several family owned properties, along with land belonging to four other families, into a new residential subdivision.

In June 1924, the Dolph Park plat was officially filed with Multnomah County.
The new neighborhood contained 10 blocks and 122 lots. After years of remaining largely untouched by the surrounding development, Dolph Park was finally ready to become part of the growing city.
A Neighborhood Designed to Be Different
Dolph Park wasn't envisioned as just another subdivision. The developers wanted to create an upscale residential enclave with substantial homes, attractive streets, and a sense of architectural permanence.
Early advertisements promoted the area's wooded character and residential appeal. The subdivision also carried building restrictions, including minimum construction costs that were relatively high for the period.
These requirements helped establish the larger, more elaborate homes that still distinguish Dolph Park from some of its neighboring developments in Portland.
But there's another part of that history worth acknowledging.
Like many residential subdivisions developed during this period, Dolph Park's original deeds included racially restrictive covenants that excluded nonwhite residents. Those restrictions reflected discriminatory housing practices that shaped who could live in many of Portland's neighborhoods.
Although such racial restrictions are no longer legally enforceable, they remain an important part of understanding how these communities developed.
By September 1926, nearly all of Dolph Park's original lots had reportedly been sold. The next chapter was construction. That's where our house on NE Brazee Street enters the picture.
1928: A Tudor Revival Takes Shape on NE Brazee Street
By the time 2807 NE Brazee Street was built in 1928, Dolph Park was undergoing a remarkable transformation.
The former agricultural land was filling with homes reflecting some of the most popular residential architectural styles of the era. Colonial Revival, English Cottage, and Tudor Revival designs were particularly appealing to buyers looking for homes that conveyed tradition, craftsmanship, and a sense of permanence.

One of the builders helping shape this architectural landscape was Albert Hugh Irwin.
Portland neighborhood historian Doug Decker, whose Alameda Old House History project has documented the area's early builders and development, identifies Irwin as the builder of 2807 NE Brazee Street. This wasn't Irwin's only project in Dolph Park.
Decker's research identifies several additional Irwin built homes along NE Brazee, including properties at 2826, 2905, 2925, 3015, and 3025 NE Brazee Street.
Irwin is credited with building at least 31 homes throughout Portland, with much of his earlier work displaying Tudor and Norman Revival influences. His designs frequently incorporated steep rooflines, distinctive window arrangements, textured exterior materials, and rounded wooden entrances.
Looking at 2807 NE Brazee today, those architectural influences are unmistakable.
Historical note: The home's construction year is recorded as 1928 in property tax records. Decker's builder inventory lists an earlier date of 1925.
Why Were Portlanders Building Homes That Looked Like English Cottages?
This is one of my favorite aspects of exploring historic homes.
Architecture doesn't develop in isolation. It reflects what people valued, what they admired, and sometimes what they wanted their homes to say about them. During the 1920s, American homebuyers developed a strong appetite for romantic interpretations of traditional European architecture.
Examples of Irwin Built Homes
Tudor Revival homes drew inspiration from medieval and early modern English buildings, but they weren't intended to be exact historical reproductions. Instead, American architects and builders borrowed recognizable elements and adapted them to contemporary lifestyles.
Steeply pitched roofs suggested the character of old English cottages. Decorative half-timbering recalled traditional timber framed construction. Arched entrances, leaded-glass windows, and prominent chimneys reinforced the impression of a home that had stood for generations.
There was something reassuring about this architecture.
In a rapidly modernizing PNW, these homes offered an image of tradition and stability. With Portland, where neighborhoods were expanding quickly during the 1920s, Tudor Revival architecture became one way of giving brand new homes the appearance of having a much older history.
That's precisely what makes 2807 NE Brazee so interesting. When this home was constructed, Dolph Park itself was only a few years old. Yet its architecture deliberately evoked a world centuries older.
A Closer Look at 2807 NE Brazee Street - Listed by Robin Springer, Windermere Realty
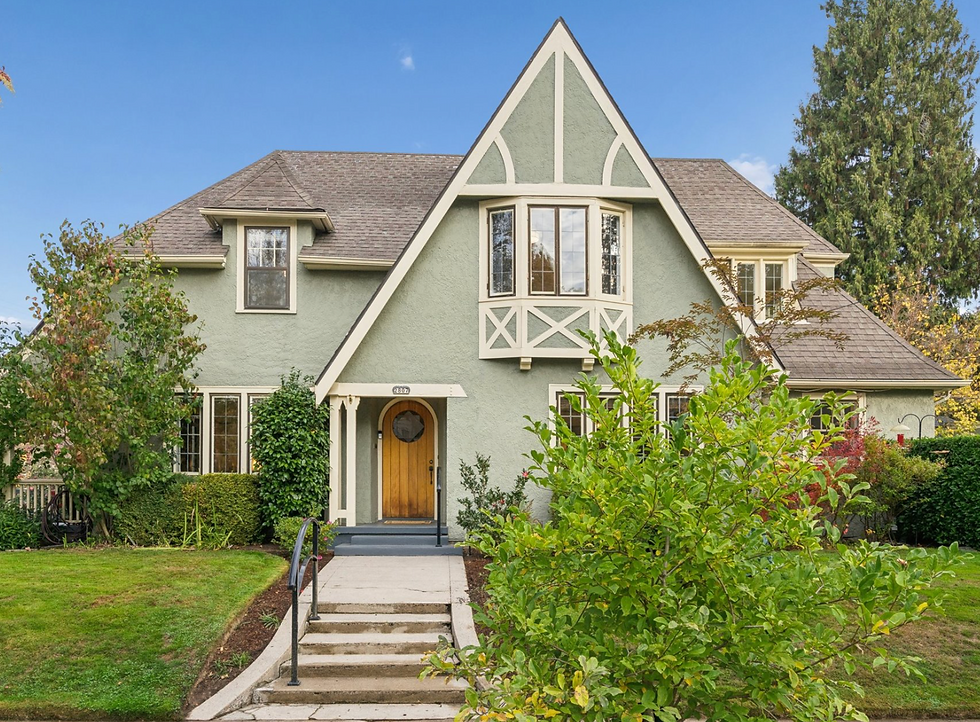
Standing in front of the house, the first thing that commands your attention is the steeply pitched central gable. It's a defining feature of Tudor Revival architecture, giving the home its unmistakable English inspired silhouette.
The decorative half-timbering near the roof's peak reinforces that impression. Unlike the structural timber framing found in traditional English buildings, these details are primarily ornamental, intended to suggest the appearance of much older construction.

Beneath the gable, a projecting second story bay window adds another layer of character. Its leaded-glass panes and decorative woodwork create visual interest while bringing additional light into the upper floor.
The textured stucco exterior, soft green coloring, and contrasting cream trim complement the home's picturesque proportions.

Then there's the front entrance. Rather than a conventional rectangular doorway, the home features a rounded wooden door beneath a modest covered entry. It's a relatively small architectural detail, but an important one. The entrance reinforces the home's romantic English character before you've even stepped inside.
Inside: The Craftsmanship of Another Era

Walking through the home, you begin to appreciate that the architectural character doesn't stop at the front door. The original wood trim and moldings, leaded-glass windows, and oak hardwood floors are reminders of a period when craftsmanship played a particularly visible role in residential construction.

The living room is generously proportioned, with high ceilings and a substantial oak fireplace mantel that anchors the space. It's the kind of room that feels both formal and comfortable, reflecting an era when the living room was the centerpiece of family life.

The formal dining room carries the architectural theme forward with a graceful arched detail that creates a visual transition within the space. These interior arches echo the rounded forms found at the front entrance. It's a subtle way of creating continuity between the exterior architecture and the interior experience.
Upstairs, the bedrooms benefit from generous windows and natural light, including two corner bedrooms with windows on three sides. The bath continues the arched detail.

While the house has been updated over the years, the kitchen and other living spaces demonstrate how a nearly century old home can accommodate today’s needs without losing its original architectural identity.

There's a difference between renovating an older home and erasing its history. What I appreciate about 2807 NE Brazee is that many of the elements that make it architecturally distinctive are still part of the everyday experience of living there.
Dolph Park Today: A Neighborhood That Retained Its Identity
Nearly a century after its original development, Dolph Park remains a distinctive pocket of Northeast Portland. Its mature trees, established landscaping, and varied Period Revival homes give the neighborhood a sense of continuity that's increasingly difficult to recreate.
It's also worth remembering that Dolph Park is part of the broader Grant Park neighborhood, not the Irvington Historic District, despite its proximity to Irvington. It arrived later than many surrounding neighborhoods, developed rapidly during the 1920s, and attracted builders, like Albert Hugh Irwin, whose homes helped establish its architectural identity.
The neighborhood has changed over the decades, of course. Homes have been renovated, landscapes have matured, and the surrounding city has grown considerably. But the architectural character that attracted buyers in the 1920s is still very much visible today.
More Than Just a Beautiful Old House
One of the things I enjoy most about exploring Portland's older homes is discovering how much history is hiding in plain sight. You can walk past a house like 2807 NE Brazee and appreciate its steep roofline, its beautiful windows, or its unusual front door.
Once you begin to understand the story behind it, you see something more. You see a piece of former agricultural land becoming a carefully planned residential neighborhood. You see a builder helping shape the architectural character of a growing city. And you see a home designed in 1928 to evoke the traditions of an English countryside that existed centuries before Portland itself.
That's what makes these homes so fascinating to me. They're not simply places where people live. They're tangible connections to the people, ideas, and ambitions that shaped the neighborhoods we know today.
Sometimes, the most interesting stories are the ones waiting just beyond the front door.
I'm Dean Carver, a real estate broker in Portland, Oregon. I enjoy going beyond the surface to explore the history, architecture, and stories behind the homes and neighborhoods that make Portland such an interesting place to live.
If you'd like to explore one of these homes in person, I'd love the opportunity to show you.


Comments