


An English Cottage in Portland: The Story of Beaumont and a Home Built in 1927

How Portland's early residential expansion, a fascination with English architecture, and nearly a century of history come together on NE Wistaria Drive.
There's just something about an old house that almost, always makes me curious.
Not simply how it looks today, but why it was built in the first place. What was happening in the neighborhood? What influenced its architecture? And almost a century later, how much of the original home remains?

Those are the questions that came to mind while I toured a 1927 English Cottage at 3804 NE Wistaria Drive, in Portland's Beaumont-Wilshire neighborhood, near Alameda Ridge.
To appreciate this home, we need to go back to a time when much of northeast Portland was still being transformed from undeveloped land into the residential neighborhoods we recognize today.
Before the Houses: The Birth of Beaumont

At the beginning of the twentieth century, Portland was expanding rapidly. Established neighborhoods closer to downtown were filling in, while developers began looking farther east for opportunities to create new residential communities.
Among those opportunities was the land surrounding Alameda Ridge. The ridge offered something particularly attractive: elevated homesites, sweeping views in some locations, and the opportunity to build substantial houses away from the increasingly busy commercial center of Portland.

In 1910, the Columbia Trust Company was promoting a new residential development called Beaumont. The name itself evoked the beauty of the area's elevated landscape. It was an appealing identity for a neighborhood developers hoped would attract homebuyers seeking an attractive residential setting.
But there was another selling point.
At a time when many Portland streets were still unpaved, Beaumont was being promoted with plans for paved roads, concrete sidewalks, and improved residential lots. The developers promised 10,000 rose bushes with one dozen to each lot along with shade trees - Some of which still stand today.
These improvements represented more than convenience. They signaled that Beaumont was intended to be an established, desirable residential community rather than simply another collection of undeveloped lots.
The competition for homebuyers was fierce.


Nearby Alameda Park, platted in 1909, was also attracting attention. Developers throughout northeast Portland were promoting their subdivisions with ambitious advertising campaigns, promising buyers a better place to live.
Interestingly, when Beaumont was first advertised in 1910, many of its promised improvements had yet to be completed. The neighborhood was being sold as much on its future as on what already existed.
Streetcars, Automobiles, and a Changing Portland
Transportation played an important role in making neighborhoods like Beaumont possible.
In 1911, Portland's streetcar network reached NE 41st Avenue and Klickitat Street, providing another connection between the growing residential districts and the rest of the city.

For families considering a home outside Portland's older neighborhoods, the mode of transportation was important. A house could offer the quieter atmosphere of a residential neighborhood while remaining connected to employment, shopping, and entertainment.
But another transformation was underway.
The automobile was becoming increasingly common, gradually changing how people thought about where they could live. By the 1920s, Portland was transitioning between two eras: the streetcar-oriented city of the early 1900s and the automobile-oriented city that would follow.
Homes constructed during this period often reflected that transition and it was against this backdrop that 3804 NE Wistaria Drive was built in 1927.
Why an English Cottage in Portland?
One of the things I find most interesting about this house and if I'm honest, any house - especially an old house, is its architecture.
Why, in 1927, would someone building a home in Portland, Oregon, choose a design inspired by the English countryside? The answer has a great deal to do with changing tastes.
During the early 1900s, Craftsman architecture had become enormously popular throughout the PNW. Craftsman homes emphasized natural materials, exposed structural details, practical floor plans, and a connection to the surrounding landscape.
But by the 1920s, another architectural movement was gaining momentum. Americans were increasingly drawn to romantic interpretations of traditional European homes and Portland was no exception. English Cottage and Tudor Revival architecture became especially popular.


These houses often featured steeply pitched roofs, picturesque rooflines, prominent chimneys, divided light windows, and decorative details intended to suggest the character of much older English buildings. There was something appealing about the idea of a home that looked as though it had stood for generations, even when it was brand new.
And the style was not limited to highfalutin estates.

Architects and builders adapted English Cottage and Tudor designs for a wide range of homes, making the style a familiar part of Portland's residential landscape during the 1920s. In fact, Portland's fascination with this architecture was significant enough that local builders used English Cottage and Tudor inspired homes to demonstrate new construction techniques and materials.
The architectural style offered a sense of history, warmth, and permanence. In a rapidly growing city, that must have been part of its appeal.
3804 NE Wistaria Drive - Listed by Matt Moran, Windermere Realty
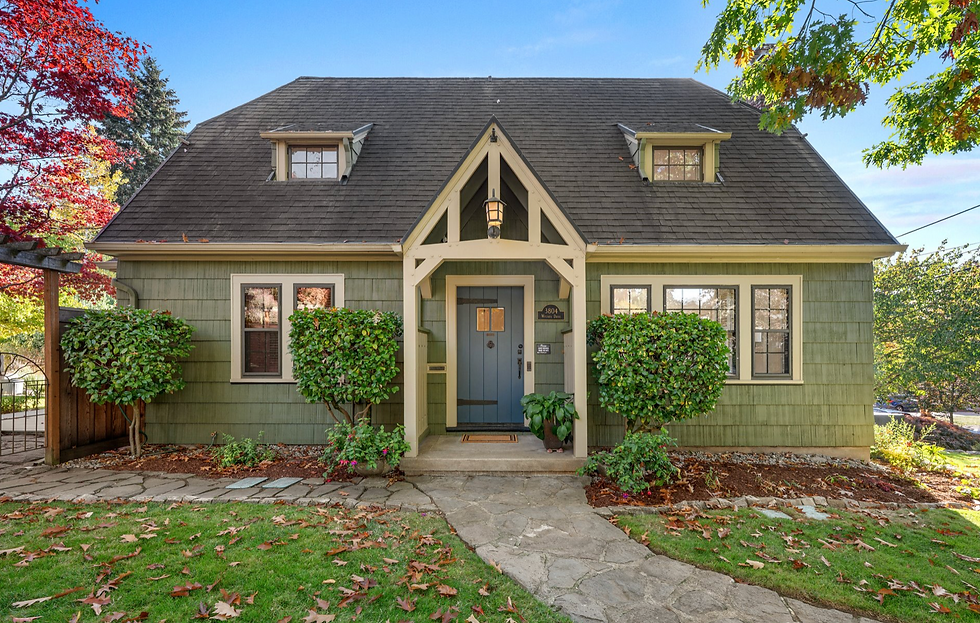
Built in 1927, the home at 3804 NE Wistaria Drive reflects this period of architectural change. Situated above the street near Alameda Ridge, the house was constructed approximately seventeen years after Beaumont was first laid out. By then, the neighborhood was becoming an established residential community.
What I particularly appreciate about the house is that its historic character isn't limited to the exterior. Step inside, and several details provide a connection to the way homes were designed nearly a century ago.

The entry begins with a relatively small foyer, typical of this period.
Immediately to the right is a generously proportioned formal living room, anchored by a substantial brick fireplace.
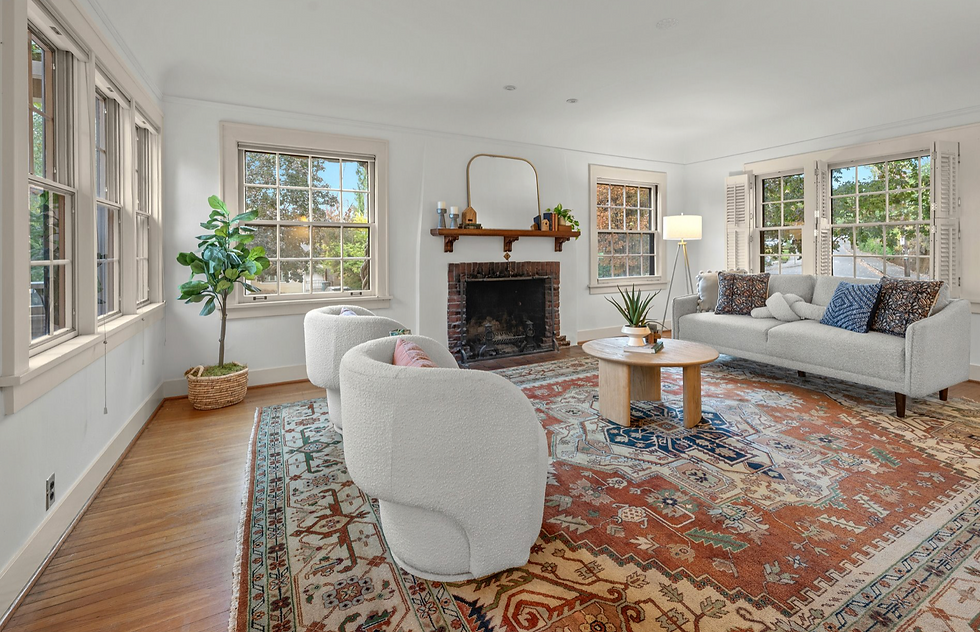
Large banks of divided light windows bring natural light into the space, while hardwood floors and traditional millwork contribute to the room's character.
The fireplace is especially interesting. In homes of this period, the living room fireplace was often more than a source of heat. It served as an architectural focal point and a natural gathering place for family and guests. The room retains the atmosphere and arrangement associated with residential design of the late 1920s.
The Details That Survived
Just beyond the living room is the formal dining room. Here we find one of my favorite features of the house.

Two original built-in china cabinets remain incorporated into the walls. Their glass doors feature graceful arched detailing, while the lower sections provide enclosed storage and drawers.
In the 1920s, a dedicated dining room was an important feature. Built-in cabinetry provided storage for china, serving pieces, table linens, and other items associated with family meals and entertaining.
What makes these cabinets special isn't that they're particularly elaborate. It's their craftsmanship, their integration into the room, and the fact that they've survived for nearly a century.

And here's something you don't see in modern homes. This little built-in nook was designed for the telephone. It has an integrated seat - you actually had a spot to sit and have an extended conversation.
These are the details that give historic homes their personality. Not necessarily the grand architectural gestures, but the smaller elements that reveal how a house was originally intended to function.
A House That Has Continued to Evolve
Of course, a house built in 1927 doesn't have to remain exactly as it was when the first residents moved in.

The kitchen at 3804 NE Wistaria Drive has been expanded and modernized, reflecting a very different approach to daily living. Where kitchens in the 1920s were generally more utilitarian and separated from formal entertaining spaces, contemporary kitchens often serve as gathering places.
That evolution is part of the home's history too.
But what makes this property interesting is the relationship between the old and the new. The kitchen has changed substantially, while important elements of the original living and dining rooms remain.
The house has adapted without entirely losing the architectural character that makes it distinctive.

The Neighborhood That Grew Around It
Nearly a century after this home was constructed, Beaumont-Wilshire remains one of northeast Portland's most sought after neighborhoods. The streets that developers were promoting in 1910 are now lined with mature trees and homes representing several generations of Portland architecture.
The neighborhood's history is visible in its mix of Craftsman bungalows, English Cottages, Tudor Revival houses, and other early twentieth century designs. NE Fremont Street continues to serve as a neighborhood commercial center, while the residential streets around Alameda Ridge retain much of the character that attracted buyers generations ago.

Even the history of nearby Wilshire Park reflects the neighborhood's development.
Originally a wooded tract, bought by Jacob Kamm, the land was once considered for an automobile campground. That's what they called it back then we call it a campground. Local residents opposed that idea and advocated for its preservation. Well, they protested.
Somethings just don't change!
The city eventually purchased the property in 1940.
It's a reminder that the neighborhoods we enjoy today weren't created all at once. They evolved through development, changing transportation, architectural trends, and the decisions of the people who lived there.
Nearly 100 Years Later
When I look at a house like 3804 NE Wistaria Drive, I don't just see a 5 bedroom home built in 1927. I see a piece of Portland's architectural and neighborhood history.
A home constructed during a period when northeast Portland was expanding, when English Cottage architecture was capturing the imagination of PNW homebuyers, and when the way people lived was beginning to change.
Nearly a century later, the brick fireplace, formal living and dining spaces, and original built-in cabinetry still help tell that story. That's what I enjoy most about exploring Portland's older homes. Every neighborhood has a history. Every architectural style has a reason for existing and sometimes, the smallest surviving details tell us the most about the people who came before us.
I'm Dean Carver, a real estate broker here in Portland, Oregon. I enjoy going beyond the surface to explore the history, architecture, and stories behind the homes and neighborhoods that make this city unique.
If you're as curious about Portland's history and architecture as I am, I invite you to follow along as we continue exploring it, one neighborhood and one house at a time.


Comments